Residential planning · London and England
Planning Made Easy.
Professional planning drawings and application management for straightforward home extensions and loft conversions.
From £695 + council fee
20 Years
Construction industry experience
15 Years
Running London CAD & Survey Services
59
five-starFive-star Google reviews for London CAD & Survey Services, the company behind Easy Architecture.
Read the reviewsWhat can we help you with?
House Extensions & Loft Conversions

The experience behind Easy Architecture
"I created Easy Architecture because straightforward home extensions shouldn't require homeowners to spend thousands of pounds before they can even get to the planning stage."
I’ve spent 20 years in the construction industry, including 15 years running an established residential design, surveying, CAD and planning business — working day-to-day with homeowners, builders, architects and contractors on measured surveys, CAD drawings and residential planning applications. I’ve also built my own home, so I understand the process from both sides — not just as a construction professional, but as a homeowner making decisions about their own property.
After years of working within the traditional way of delivering these services, I saw an opportunity to do things differently. Easy Architecture is the result of that experience — a new, specialist approach to planning that removes unnecessary cost and complexity from straightforward projects.
I'm genuinely excited to bring this service to the market. It's been developed from years of practical experience and a clear understanding of what is actually needed to get a straightforward householder planning application prepared and submitted properly — without adding unnecessary work, time or cost. Easy Architecture won't be suitable for every project — and that's intentional. For the straightforward projects it is designed for, our streamlined approach can save homeowners significant time and money while still providing a professional, properly prepared planning service.
Professional planning without the traditional architectural price tag.
Why pay thousands for straightforward planning drawings?
Easy Architecture focuses on one thing: straightforward residential extensions and loft conversions. Not new-build housing schemes, not commercial work — the everyday projects that homeowners across England actually want to build.
A full architectural design service is the right choice for some projects. For many straightforward extensions it simply isn't necessary. We use an efficient approach and only collect the information actually required for your particular project, which keeps the process simpler, quicker and considerably more affordable — without cutting anything from the quality of the drawings or the care taken with your application.
I'll explain exactly how that works during your free consultation, along with a straight answer on whether your project is suitable.
How it works
A Clear Route to Approval
- 01
Book Your Free Consultation
Choose a convenient time for a short video call with the founder.
- 02
Tell Us About Your Project
Explain what you want to achieve and what you know about the property.
- 03
We Assess Your Project
On the call, we assess whether your project is suitable for our streamlined planning service and explain what information we need from you.
- 04
We Check the Planning Position
We review the proposal and the likely planning or permitted-development route.
- 05
We Prepare Your Drawings
We produce the existing and proposed planning drawings and supporting information needed for the appropriate planning application and to meet the relevant local authority requirements.
- 06
You Review the Drawings
You review the proposal before submission. We make reasonable amendments to ensure the drawings meet your needs and accurately reflect your agreed project requirements.
- 07
We Submit the Planning Application
Once the drawings are agreed, we prepare and submit the appropriate planning application on your behalf.
- 08
We Manage the Application Until Decision
We remain your point of contact with the local authority throughout the determination period and deal with any reasonable amendments or requests for further information where required.
- 09
What Happens After Approval?
Building Regulations and structural information are separate next-stage requirements where applicable.
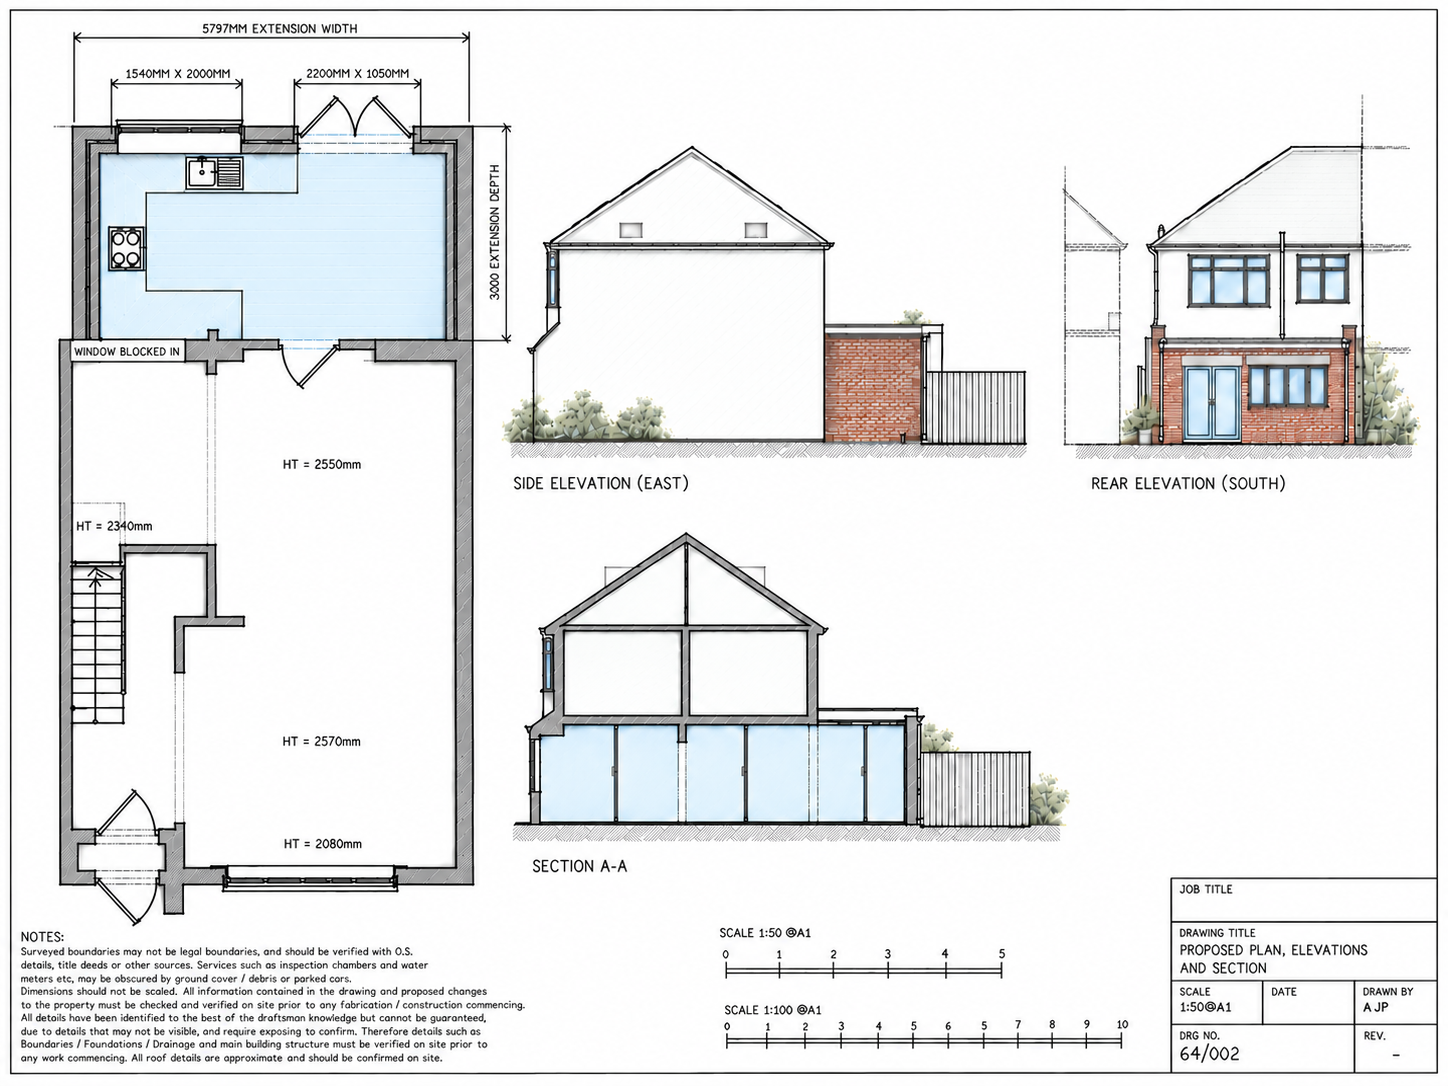
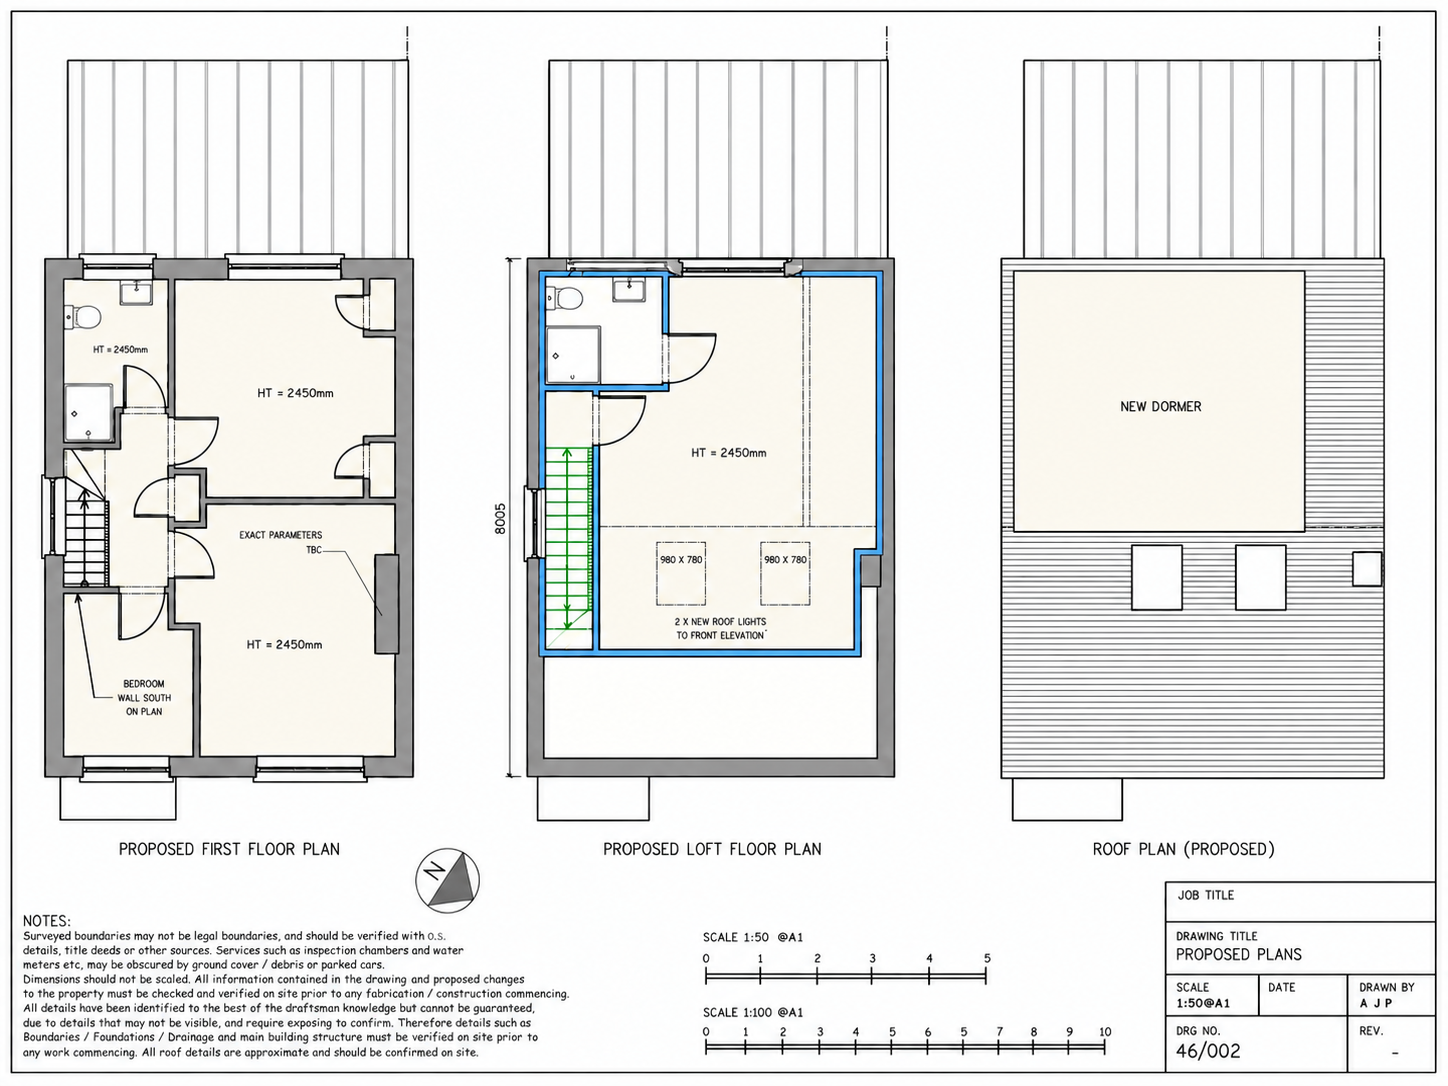
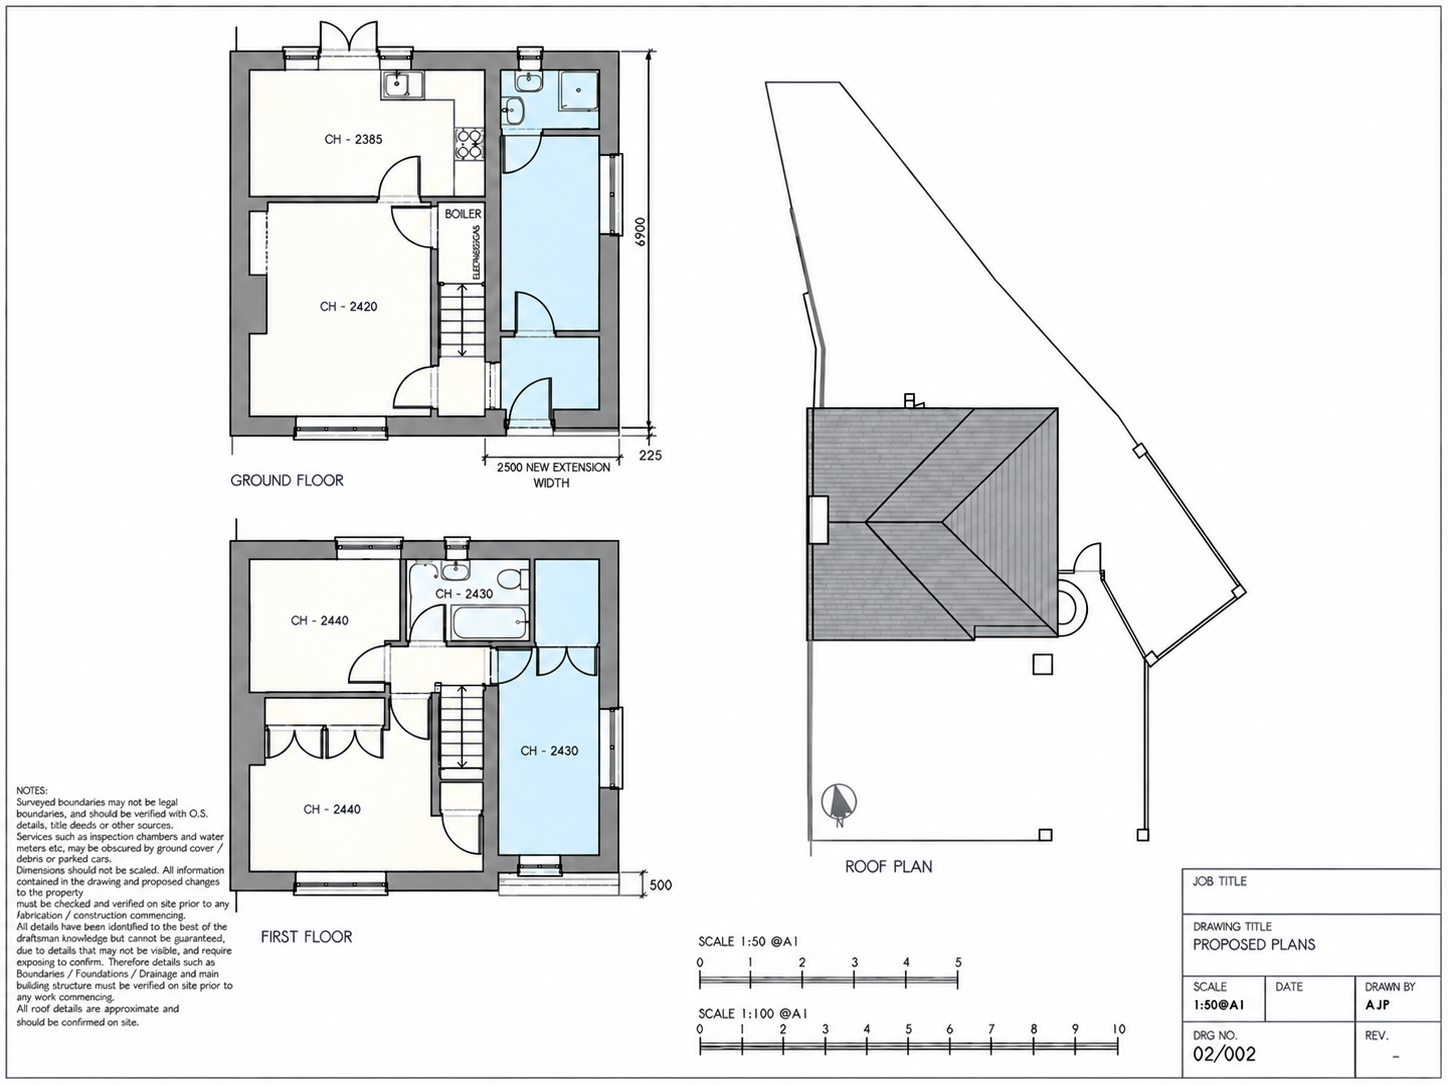
Genuine project work
Real Planning Drawings
Explore styled presentation versions of real planning drawings, with full drawing sets on each service page.
Planning Permission or Permitted Development?
Some residential projects may qualify for permitted development, while others require planning permission. The correct route depends on the property, its planning history, any restrictions and the proposed work.
Our service helps establish the appropriate route and prepare the drawings needed for it. Read the guidance for house extensions, rear extensions, side extensions or loft conversions.
Ready to discuss your project?
Book a free 15-minute consultation to see whether Easy Architecture is right for your home.
Book Your Free 15-Minute ConsultationNo obligation. A short video call with the founder.
Prefer to talk? Call 07769 923105 or email hello@easyarchitecture.co.uk.